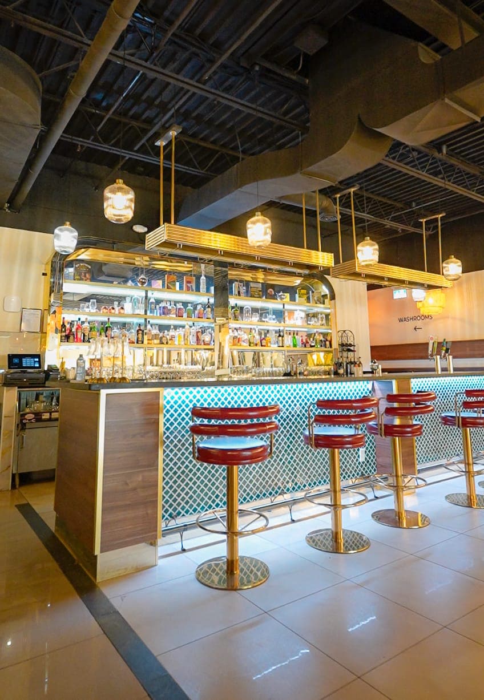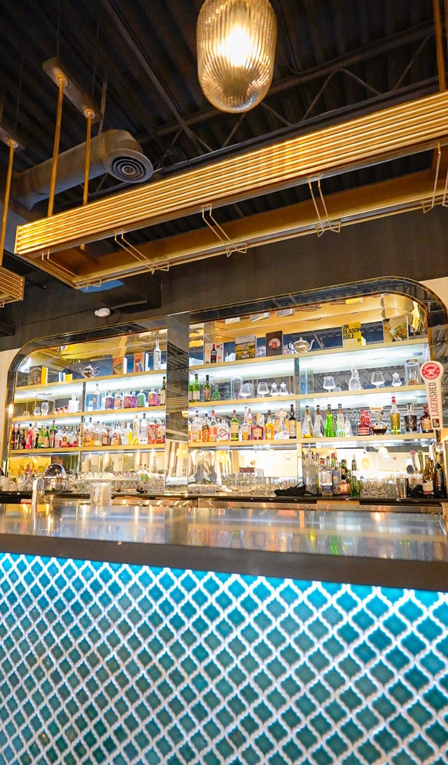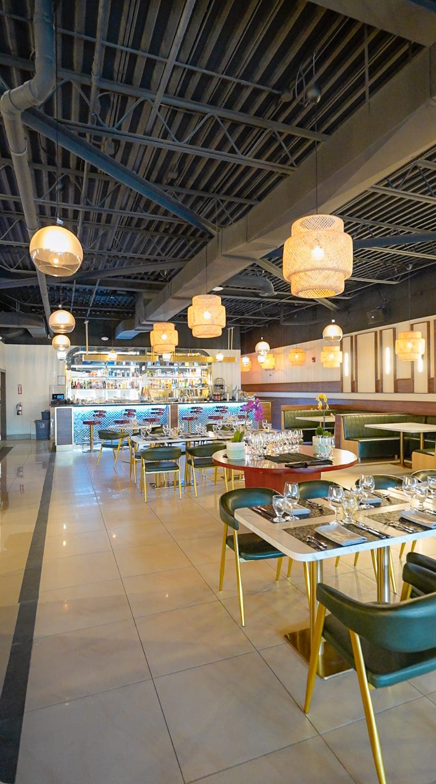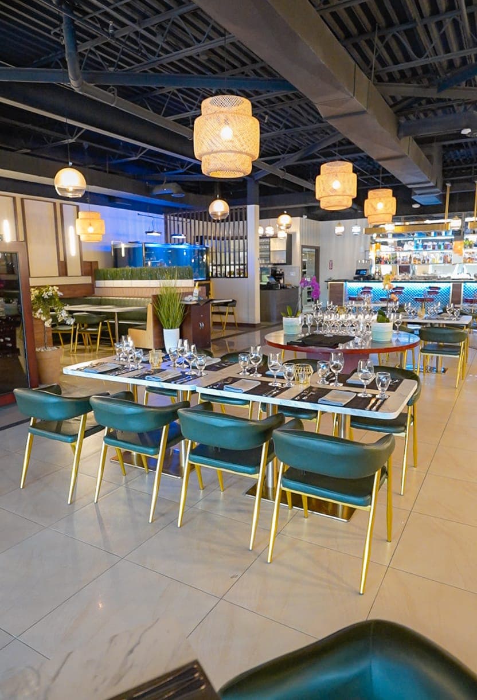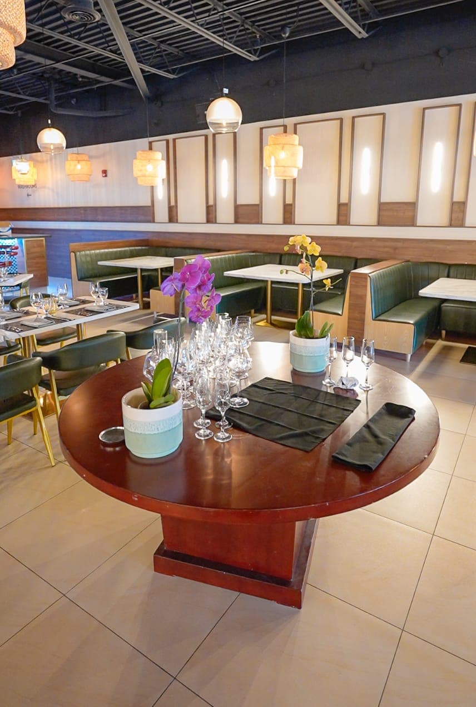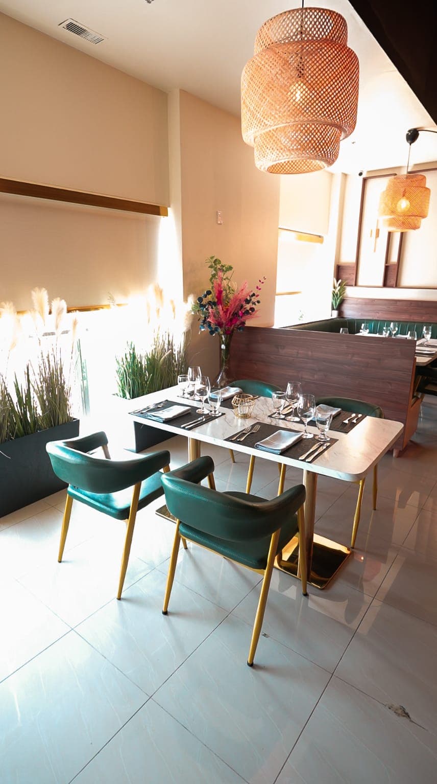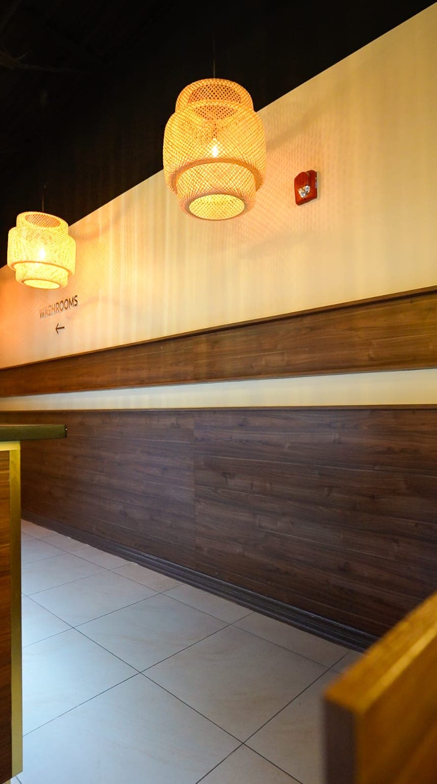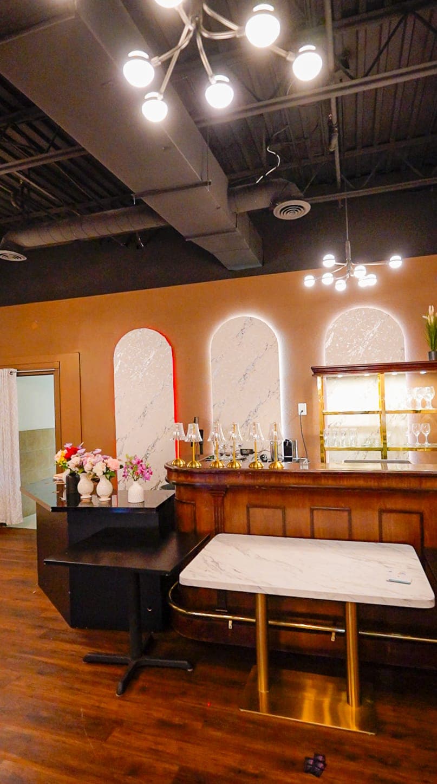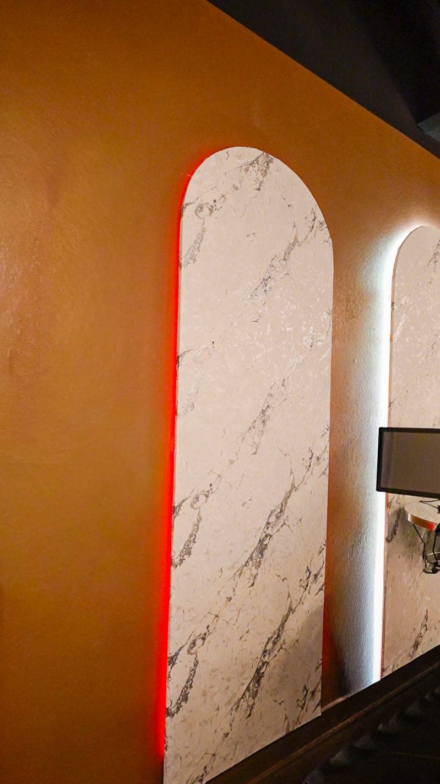

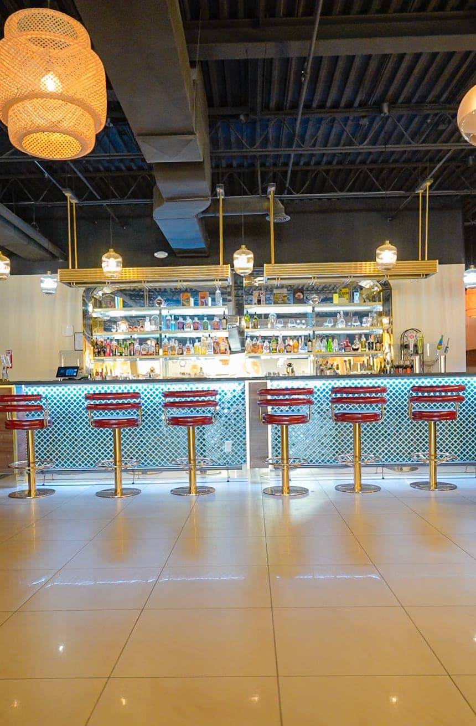
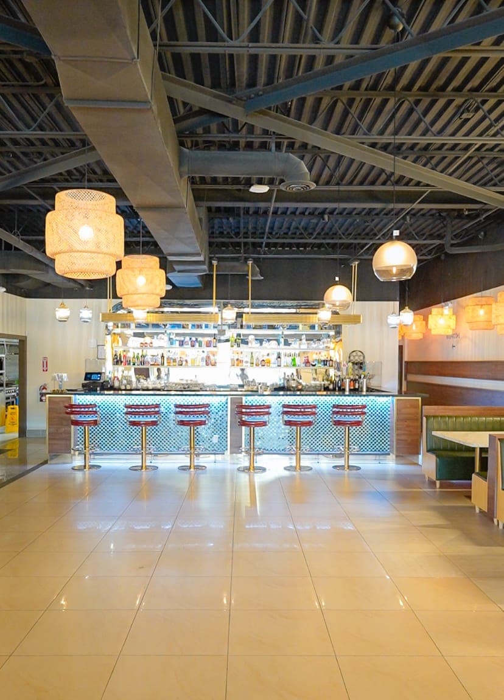
Commercial restaurant bar with custom millwork, backlit tile, and pendant lighting

Commercial

Restaurant Renovation

Full project details — location, scope, and timeline — are being finalized and will be added here soon. In the meantime, here's a look at the finished work. Browse more real Knock and Rock Construction Group projects on the Projects page.
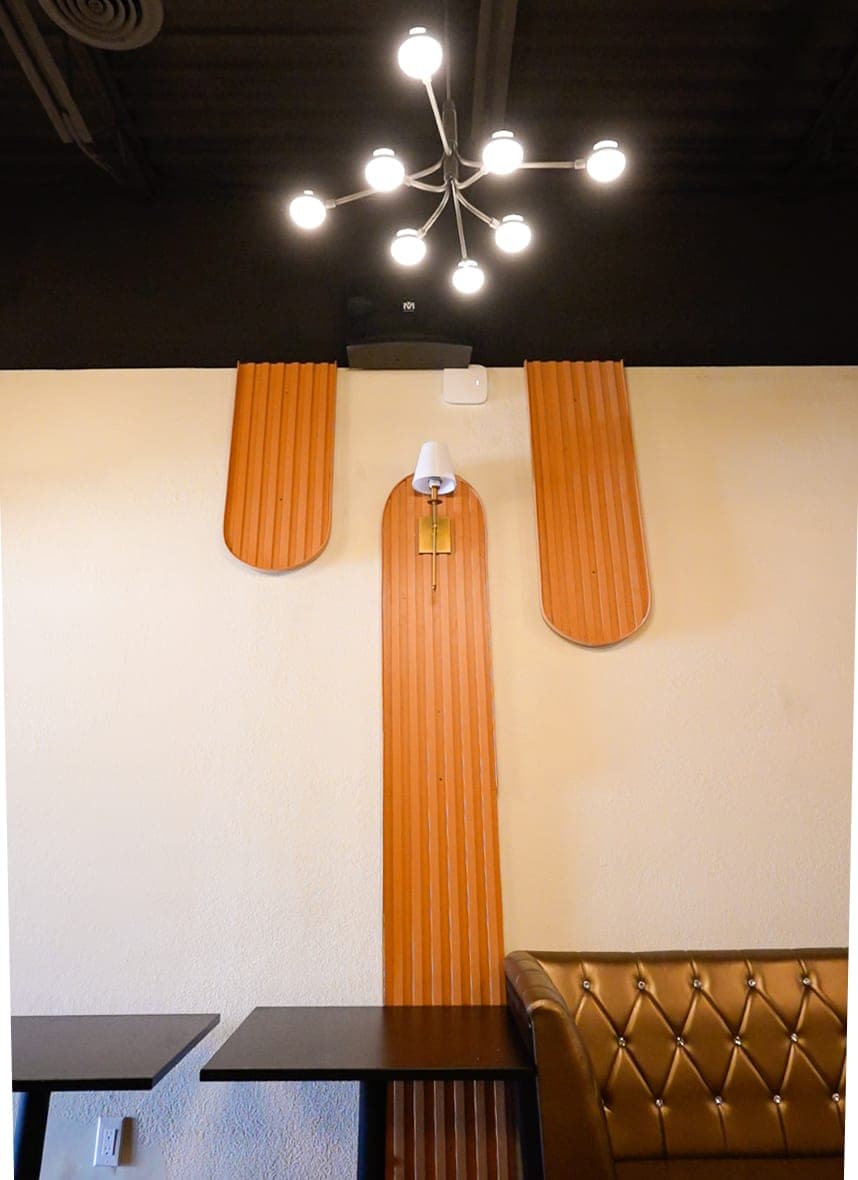
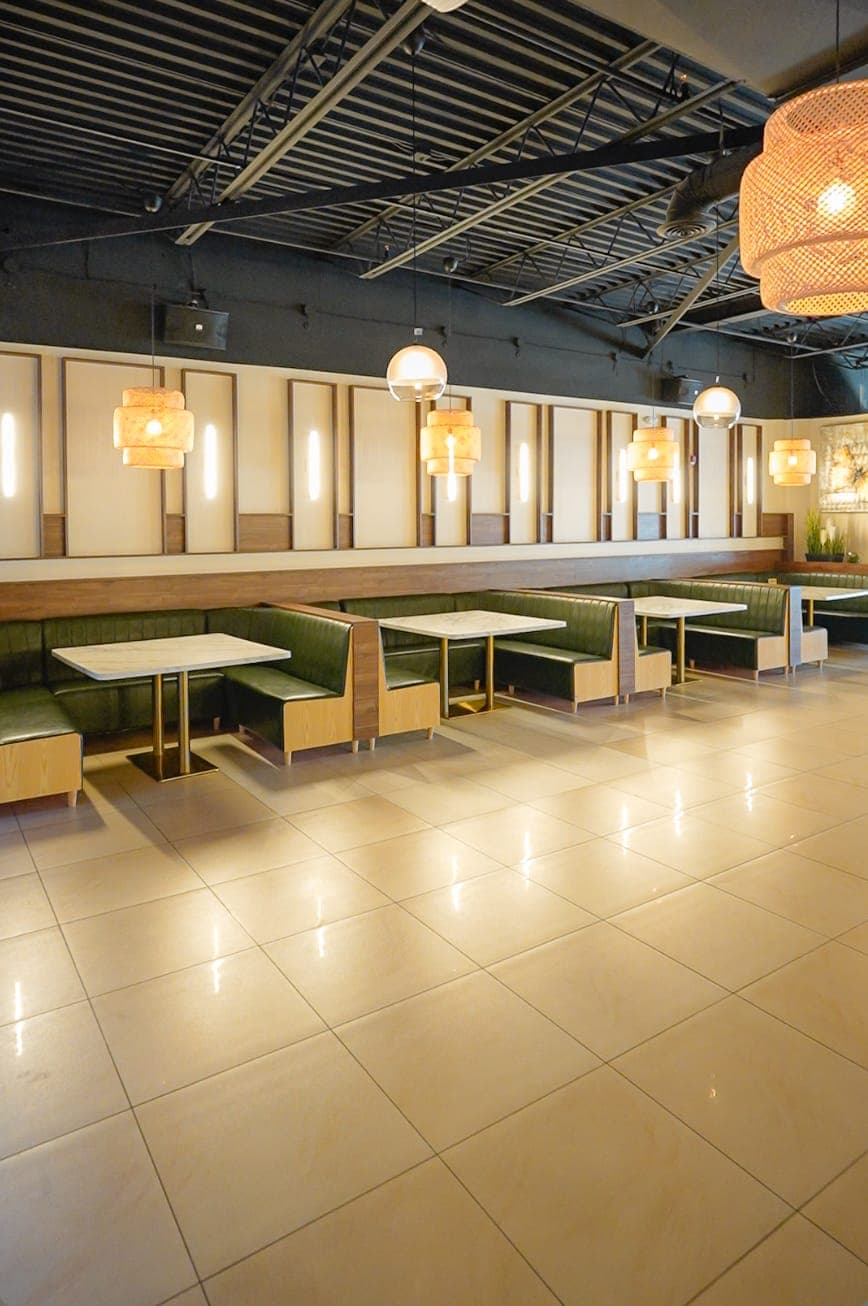
Restaurant lounge seating and feature wall detail
Wide view of the restaurant bar and stool seating
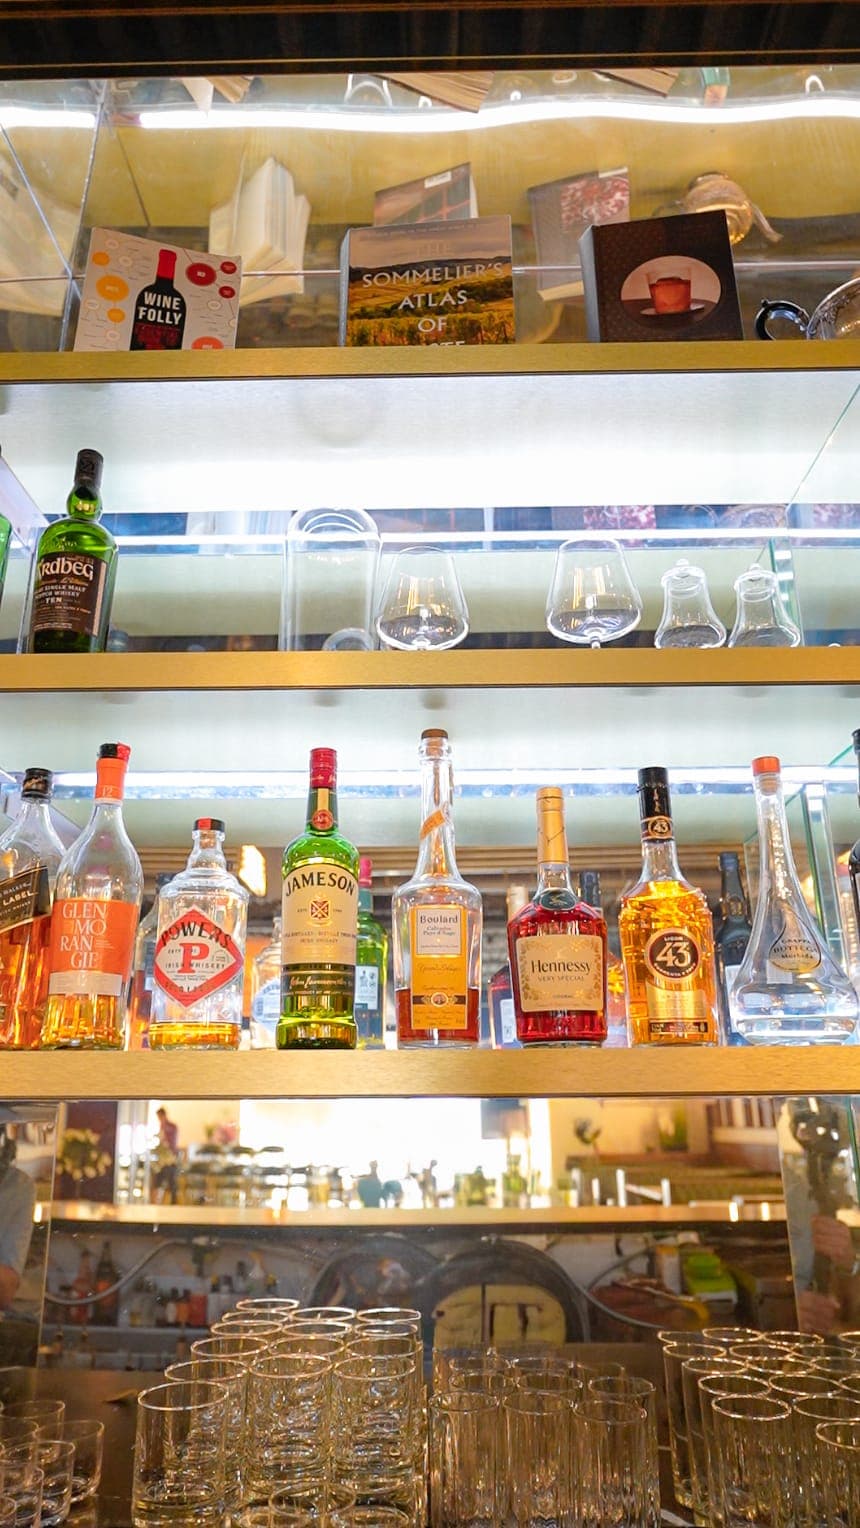
Backlit bottle display shelving behind the bar
Restaurant bar area viewed from the dining room
Detail of bar counter and beer taps
Restaurant booth seating along a feature wall
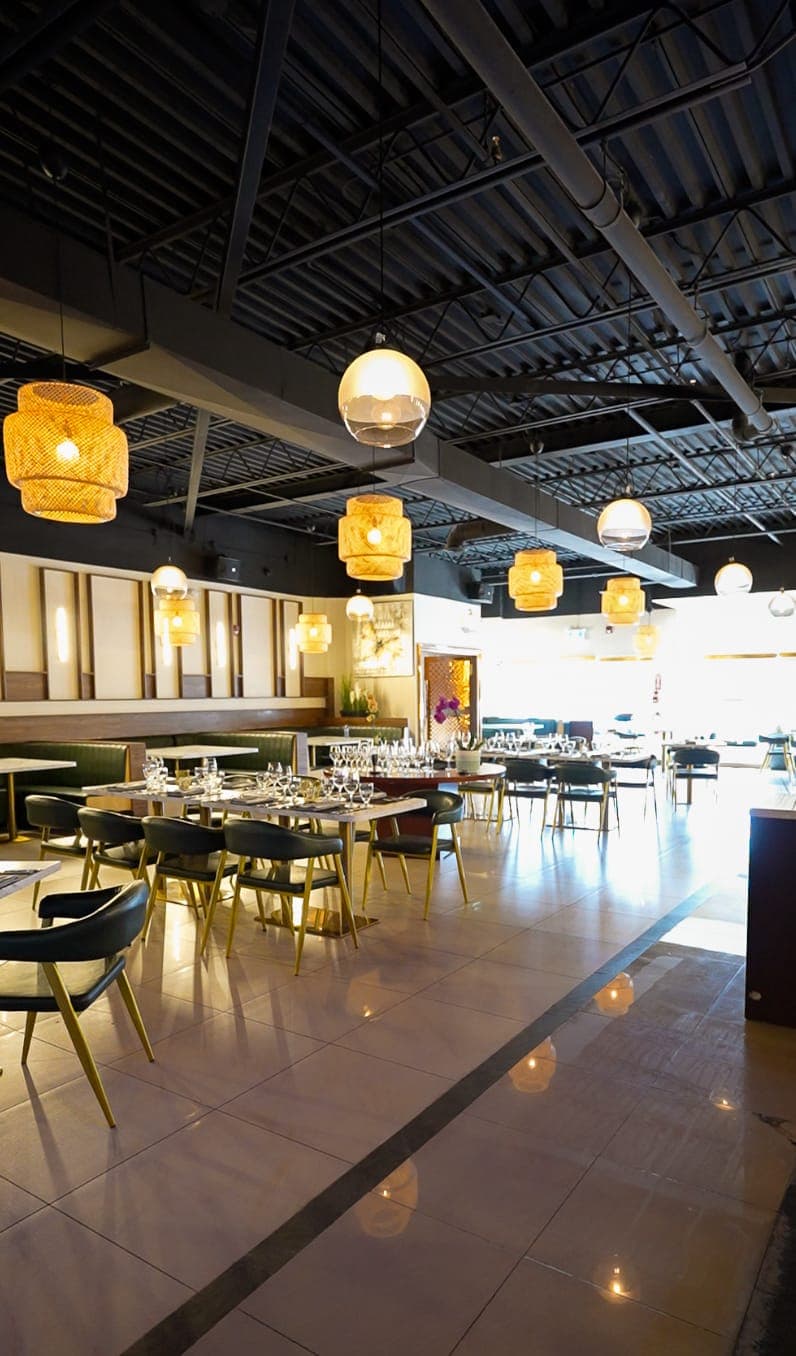
Full view of the restaurant dining room with booth seating and bar
Restaurant dining room with round table seating
Table setting detail with fresh flowers
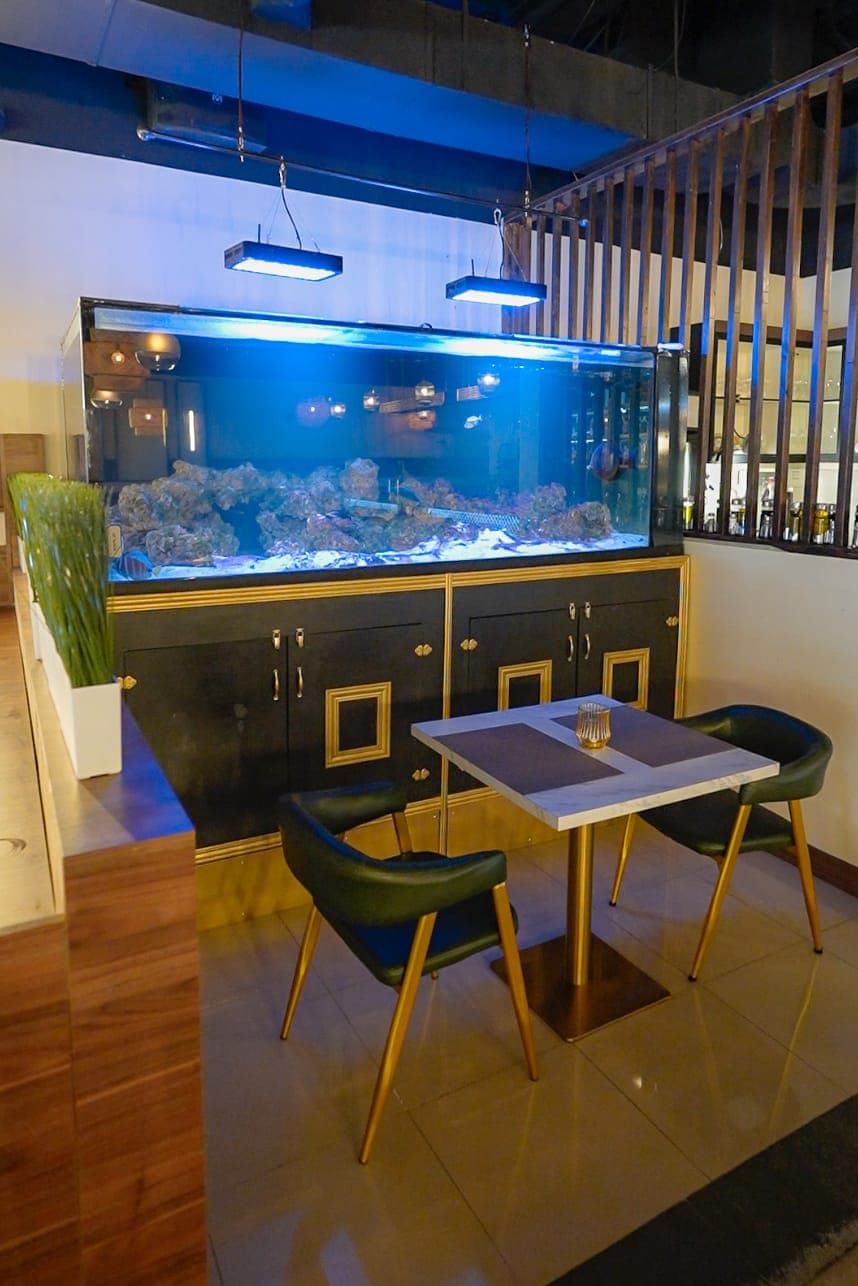
Built-in aquarium feature wall in the restaurant dining room
Wide view of the restaurant dining room and pendant lighting
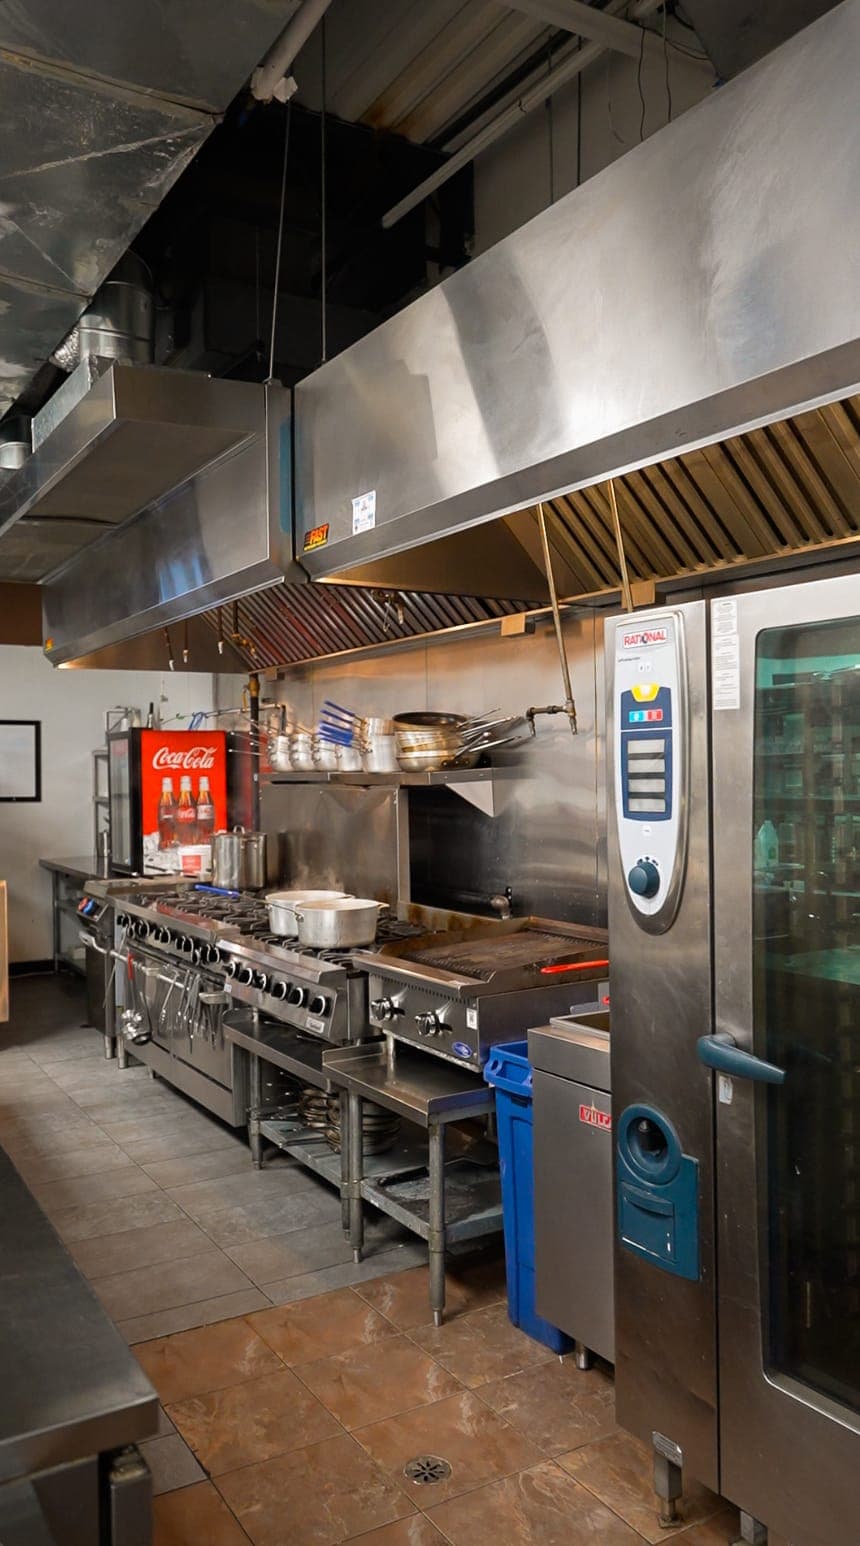
Commercial kitchen with stainless steel range and hood
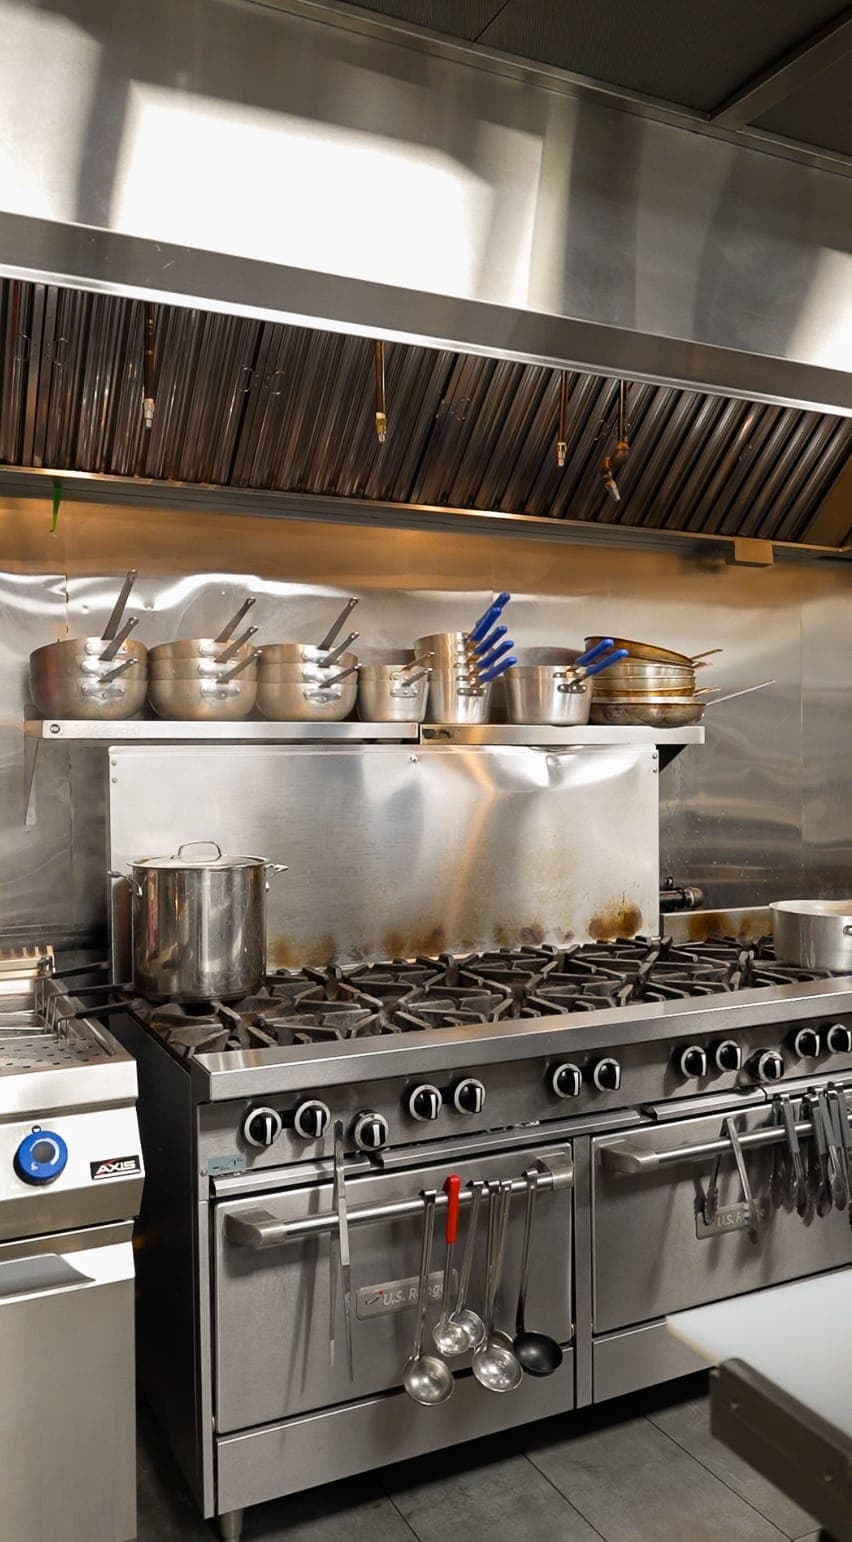
Commercial kitchen line detail with cookware
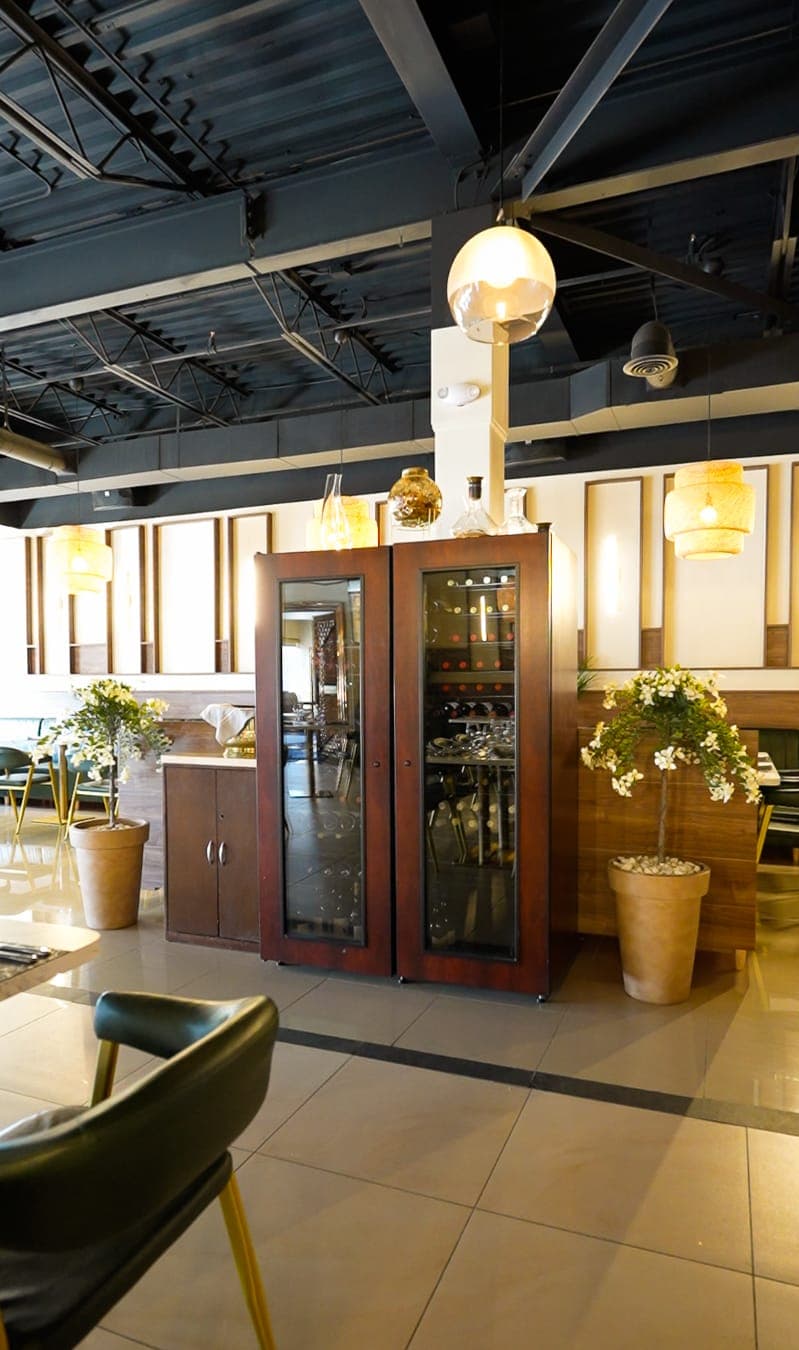
Glass wine display cabinet in the restaurant
Restaurant table setting near a window with natural light
Corridor finish detail with wood paneling and pendant lighting
Secondary bar area with marble archway detail
Backlit marble archway wall detail
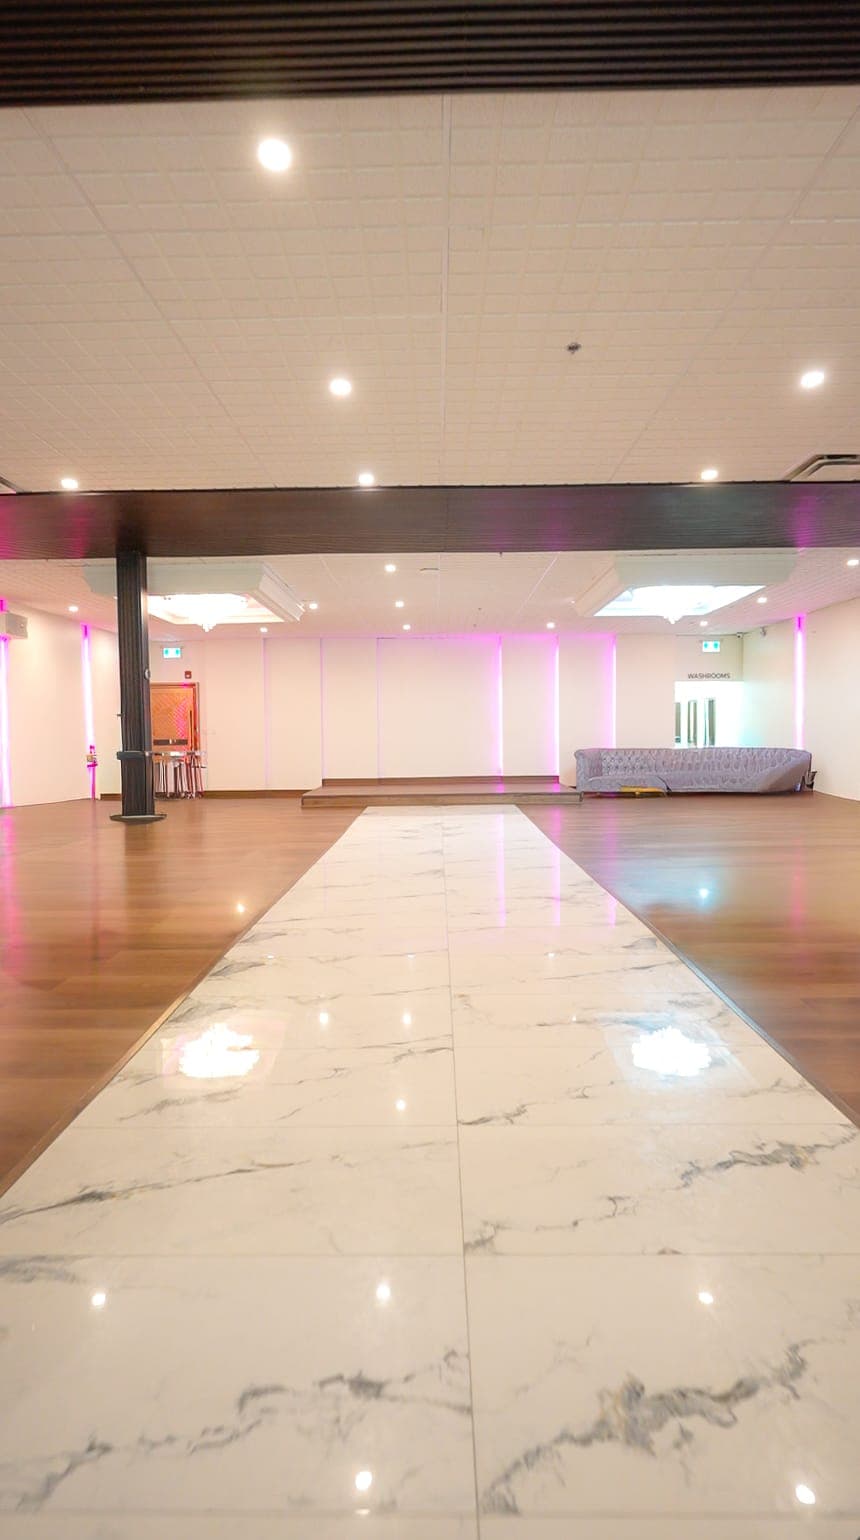
Private event hall space with dance floor
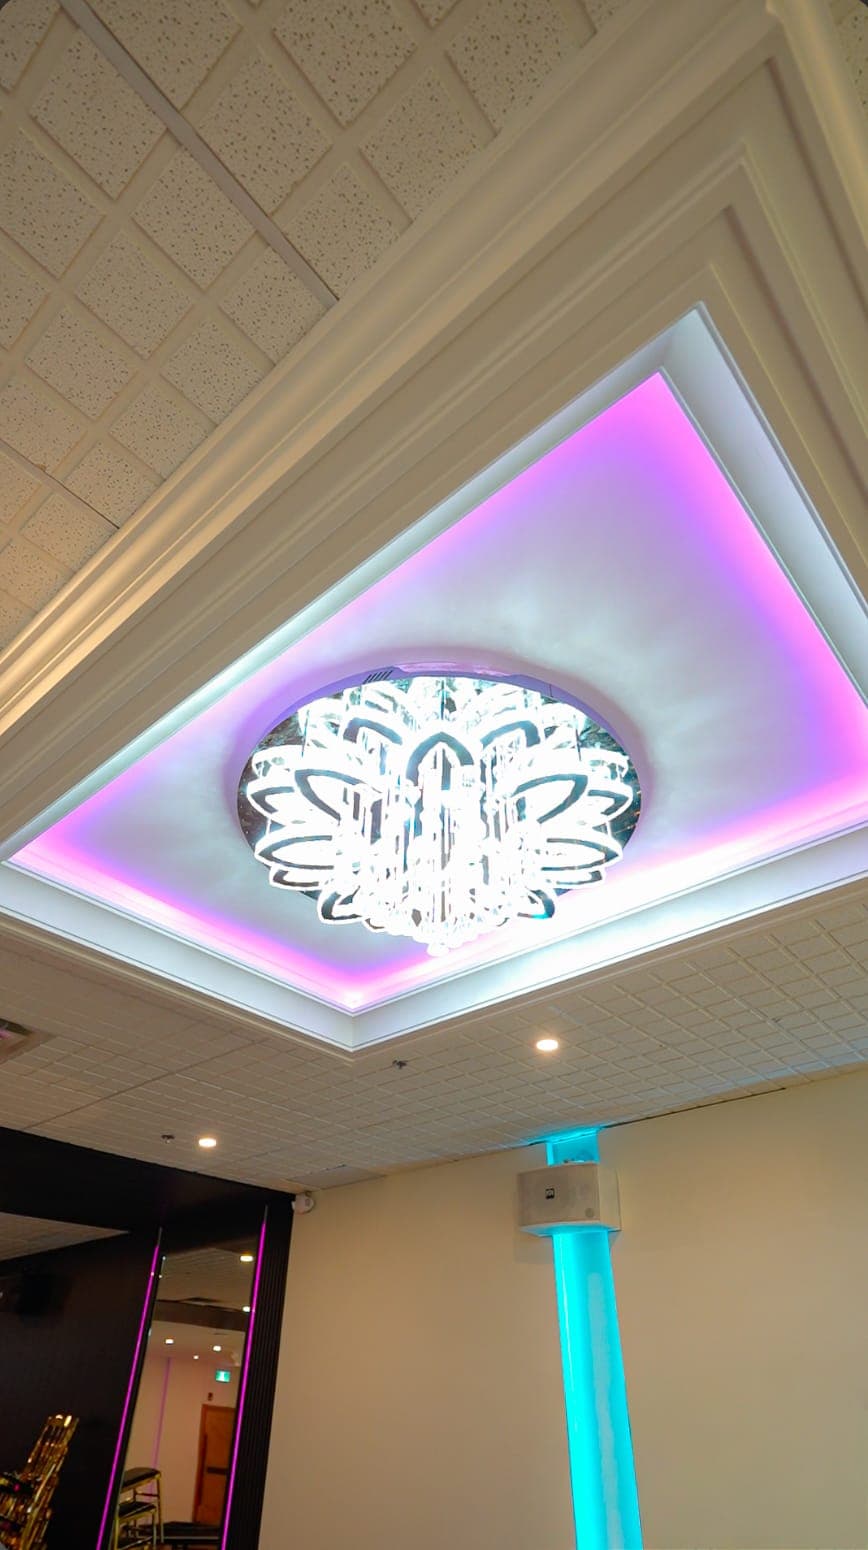
Decorative backlit ceiling medallion detail

Planning Something Similar?

Call
Request Estimate